
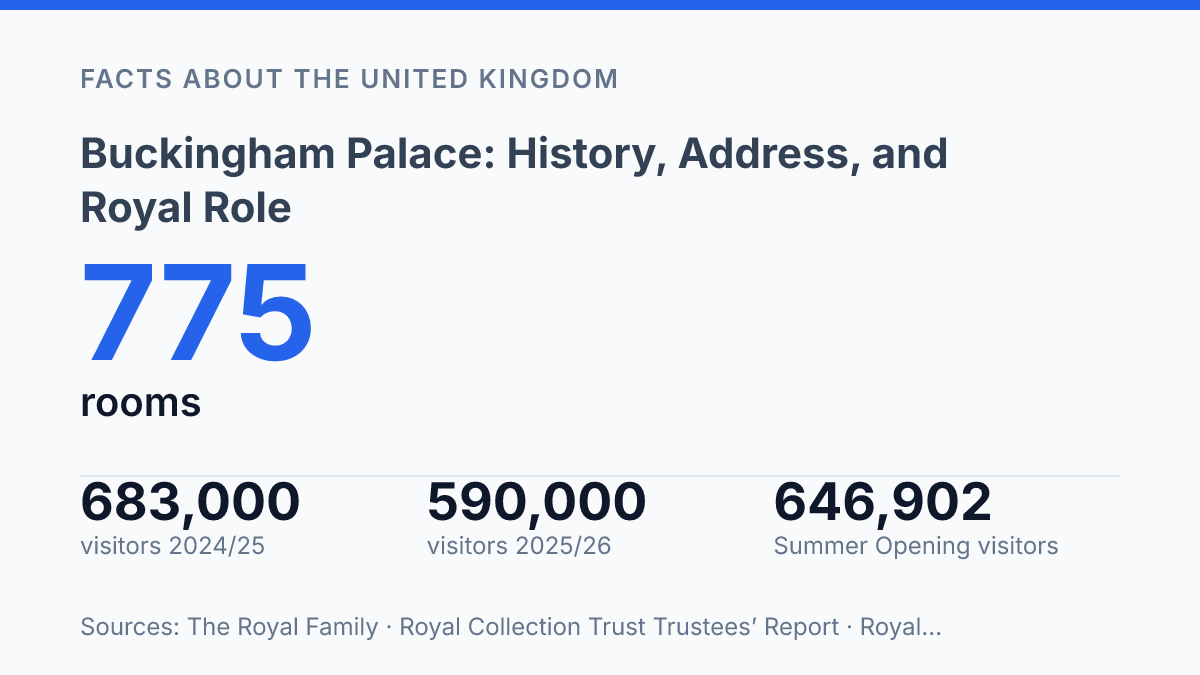
Buckingham Palace drew 590,000 visitors in 2025/26 after a 2024/25 peak of 683,000, but the larger fact is that it still functions as an active royal headquarters rather than a preserved monument. More than 50,000 guests attend State Banquets, receptions, lunches, dinners and Garden Parties there each year, while the monarch’s weekly audience with the Prime Minister keeps the building tied to the machinery of government. That dual role explains why its history, address and physical scale matter in more than a tourist sense.
The palace developed from Buckingham House, built in 1705, into a 775-room royal residence shaped by John Nash, Queen Victoria’s reign, later public access and a major £369 million reservicing programme due to finish in 2027. Its modern identity sits between state function, architectural inheritance and tightly managed public entry.
What Buckingham Palace is used for today
More than 50,000 invited guests attend the palace each year for State Banquets, lunches, dinners, receptions and Garden Parties, which shows that its state function is active rather than symbolic. Buckingham Palace is the official residence and administrative headquarters of the monarch of the United Kingdom, serving as the principal London base for royal duties, household administration and formal government-related engagements.
The palace stands in the City of Westminster, London, with the full address London SW1A 1AA, United Kingdom. That central location matters because many of its functions depend on proximity to Parliament, government departments, foreign embassies and the ceremonial routes used for national occasions. The monarch also holds weekly audiences with the Prime Minister there, linking the building’s residential role to the constitutional routines of the United Kingdom.
Its public-facing role is most visible during state occasions and royal hospitality. State Banquets for visiting heads of state, diplomatic receptions, investitures, formal audiences and Garden Parties place the palace at the centre of official ceremony. These events are not simply social gatherings; they are part of how the Crown receives foreign representatives, recognises public service and hosts national institutions under formal protocol.
Public interest remains substantial even though access is shaped by security, ceremony and administration. In 2025/26, the Royal Collection Trust reported more than 2,700,000 visitors across the official royal residences and King’s Galleries, including 590,000 visitors to the palace and 163,000 to the Royal Mews. The figures underline a useful contrast: the building is both a private royal residence and a major public state venue, so its use is governed as much by official duties as by public visibility.
How the palace developed from 1705 to the present
The familiar stone front is a twentieth-century re-facing of a much older house, not the original face of the building that opened in 1705. The early structure was Buckingham House, designed by William Winde as a private aristocratic residence rather than as the large, quadrangular palace recognised today. Royal Collection Trust records that John Fitch built the original house for £7,000, a figure that underlines how far the later royal building campaigns expanded both its scale and ambition.
Royal ownership began when George III acquired the property in 1761, after which it was adapted for royal domestic use rather than rebuilt at once into its present form. The decisive transformation came under George IV, who commissioned John Nash to remodel the house into a palace. Nash enlarged and recast the building, but the project became expensive; according to Royal Collection Trust, by 1828 his work had cost £496,169, far beyond the original expectations for the scheme.
After Nash’s dismissal, Edward Blore continued the work and gave the complex a more enclosed plan. His most significant contribution was the east wing, which closed the open courtyard and shifted the building closer to the four-sided arrangement associated with the modern palace. Royal Collection Trust notes that proceeds from the sale of Brighton Pavilion helped fund Victoria and Albert’s new east wing, linking one royal building project directly to another.
The final major change to the public exterior came from Aston Webb, whose early twentieth-century work replaced the earlier east front with the more formal façade now seen from the Mall. This sequence matters because the palace is not the product of one architect’s fixed design. Its present appearance reflects successive phases by Winde, Nash, Blore and Webb, with each campaign altering the balance between private house, enlarged royal residence and monumental public frontage.
Size, form, and notable physical details
At 24 metres high, the palace is lower than many modern London office blocks, so its physical presence depends more on breadth, frontage and setting than height. The Royal Family gives its main dimensions as 108 metres across the front and 120 metres deep, measurements that explain why the building reads as a large horizontal composition rather than a tall landmark.
The building’s formal status is both a palace and an official residence, which affects how its spaces are arranged and understood. According to The Royal Family, it contains 775 rooms, including 19 State Rooms, 52 royal and guest bedrooms, 188 staff bedrooms, 92 offices and 78 bathrooms. That mix shows why the site cannot be described only as a ceremonial façade: its interior combines public state rooms, residential accommodation, staff areas and working offices within one complex.
Its plan is organised around a large central courtyard, with the principal public front facing the forecourt and the Victoria Memorial. The central balcony on the east front is one of its most recognisable physical details because it turns the façade into a setting for formal royal appearances. This feature is architectural in form but ceremonial in use, linking the building’s shape to its public role.
The palace also gains prominence from its central London position rather than from height alone. It stands at the western end of The Mall, close to St James’s Park and Green Park, where processional routes, open public spaces and official buildings concentrate attention on the forecourt. In that context, scale, function and location work together: the building is physically large, but its significance is reinforced by where it stands and how it is used.
Public contact details and practical reference facts
The public contact number most often needed for ticket-related enquiries is +44 303 123 7300, which Royal Collection Trust lists for palace ticket enquiries as of 2026. This number is a practical reference point rather than a general guarantee of access, since the building remains a working royal and state site as well as a place associated with public tours and events.
For postal reference, the address is London SW1A 1AA, United Kingdom. The palace is in Westminster, London, which is useful for distinguishing it from other royal residences and from visitor sites managed under related royal or heritage bodies.
These details serve different purposes. The phone number is most relevant for public enquiries connected with tickets or managed visitor arrangements, while the postal address is the formal location reference used for correspondence, mapping, and identification. Neither detail should be read as implying open public entry, unrestricted visiting rights, or fixed access arrangements without checking an official source for the specific date, event, or tour concerned.
Why public access is only part of the palace’s role
The practical value of understanding the palace lies in separating fixed facts from changing access. The address, room count and constitutional role remain stable reference points, while opening dates, guided tour formats and ticket prices shift with royal use, conservation needs and visitor demand. That distinction matters because the building is not operated like a conventional museum with a single public rhythm.
A £369 million reservicing programme, winter East Wing tours priced at £100 per person, and annual attendance changes show an institution adapting without giving up its state function. For practical planning, the Royal Collection Trust’s current listings remain the most reliable source; for historical understanding, the key point is that public access is layered onto a working palace, not the other way around.
Frequently Asked Questions
Q: What is Buckingham Palace used for today?
A: Buckingham Palace serves as the official residence and administrative headquarters of the monarch of the United Kingdom. It is also a setting for state occasions and royal hospitality in London.
Q: Where is Buckingham Palace located?
A: Buckingham Palace is in the City of Westminster, London, England. Its postal address is London SW1A 1AA, United Kingdom.
Q: When was Buckingham Palace opened?
A: The palace was opened in 1705. Its later development involved several architects, including William Winde, John Nash, Edward Blore, and Aston Webb.
Q: How tall is Buckingham Palace?
A: Buckingham Palace has a height of 24 m. That figure helps place the building’s scale in context, although its ceremonial and administrative role is more significant than its height.
Q: Can the public contact Buckingham Palace directly?
A: A public contact number is listed as +44 303 123 7300. This is the main published phone line associated with the palace.